

A small bathroom has a funny way of making every decision feel more important. Put in a vanity that sticks out a little too far and suddenly the doorway feels narrow. Choose the wrong shower door and you spend every morning squeezing around it. Even a perfectly nice toilet can look enormous when there is barely enough floor space around it.
The good news is that making a bathroom feel bigger does not necessarily involve knocking down a wall. Most of it comes down to choosing fittings that give the room some breathing space.
This is one reason Royal Bathrooms is worth considering when planning a compact bathroom. Its range includes smaller vanity units, wall-hung designs, short-projection toilets and compact shower enclosures, so you can think about the room as a whole rather than trying to force standard-sized fittings into a difficult layout.
Start With the Floor You Can Actually See
Here is a simple trick: look at how much visible floor there is in your bathroom.
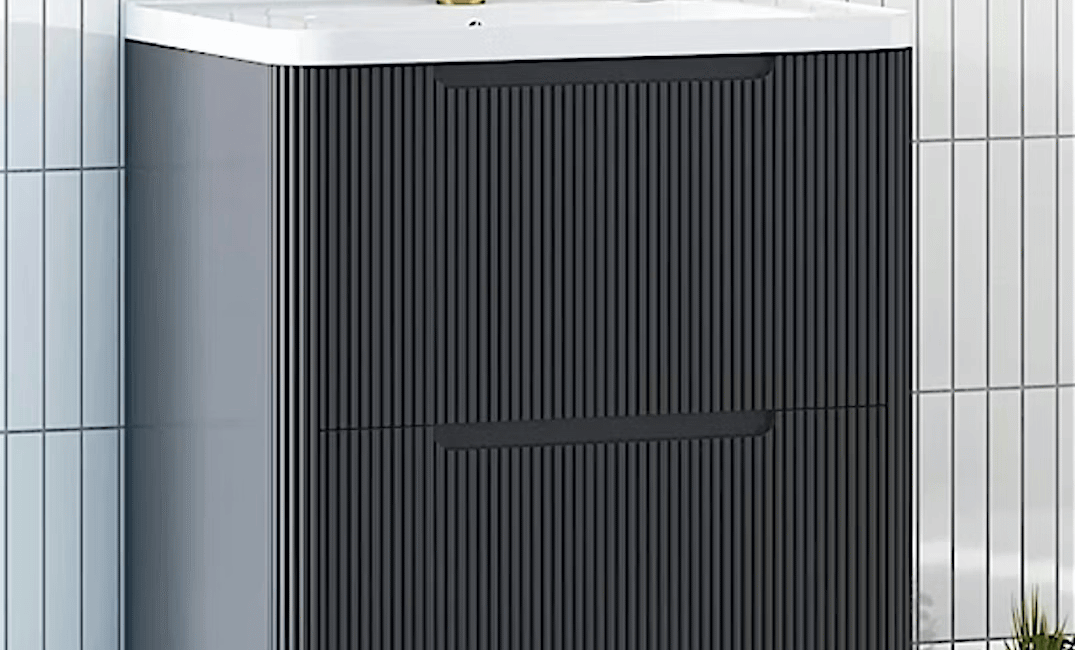
Large furniture sitting directly on the floor breaks up that space. A wall hung vanity does the opposite. Because you can see underneath it, the floor appears to continue towards the wall. The bathroom does not physically gain an extra centimetre, but visually it feels less crowded.
Royal Bathrooms carries wall-hung vanity units in compact sizes, including designs intended for ensuites and smaller bathrooms. Some combine a basin and storage in one relatively shallow unit, which is useful when you need somewhere for toiletries but cannot afford to lose much walking space.
This is much better than solving a storage problem with several separate cabinets. One well-chosen vanity can hide toothpaste, cleaning products and spare toiletries without making every wall feel occupied.
Your Toilet Doesn’t Need to Dominate the Room
The toilet is another fitting people often buy without paying enough attention to its projection.
In a large bathroom, a few extra centimetres might mean nothing. In a narrow bathroom, those centimetres can determine whether you comfortably walk past the toilet or keep catching your leg on it.
A short projection toilet keeps more of the central floor area free. Going wall-hung can make an even bigger visual difference because the bulky cistern and pipework can be concealed.
Several bathroom suites from Royal Bathrooms use short-projection or wall-hung toilets alongside compact vanity units, which shows how these fittings can work together rather than competing for space.
Be Smarter About the Shower Door
One of the easiest mistakes in a small bathroom is thinking only about the dimensions of the shower enclosure.
The door matters just as much.
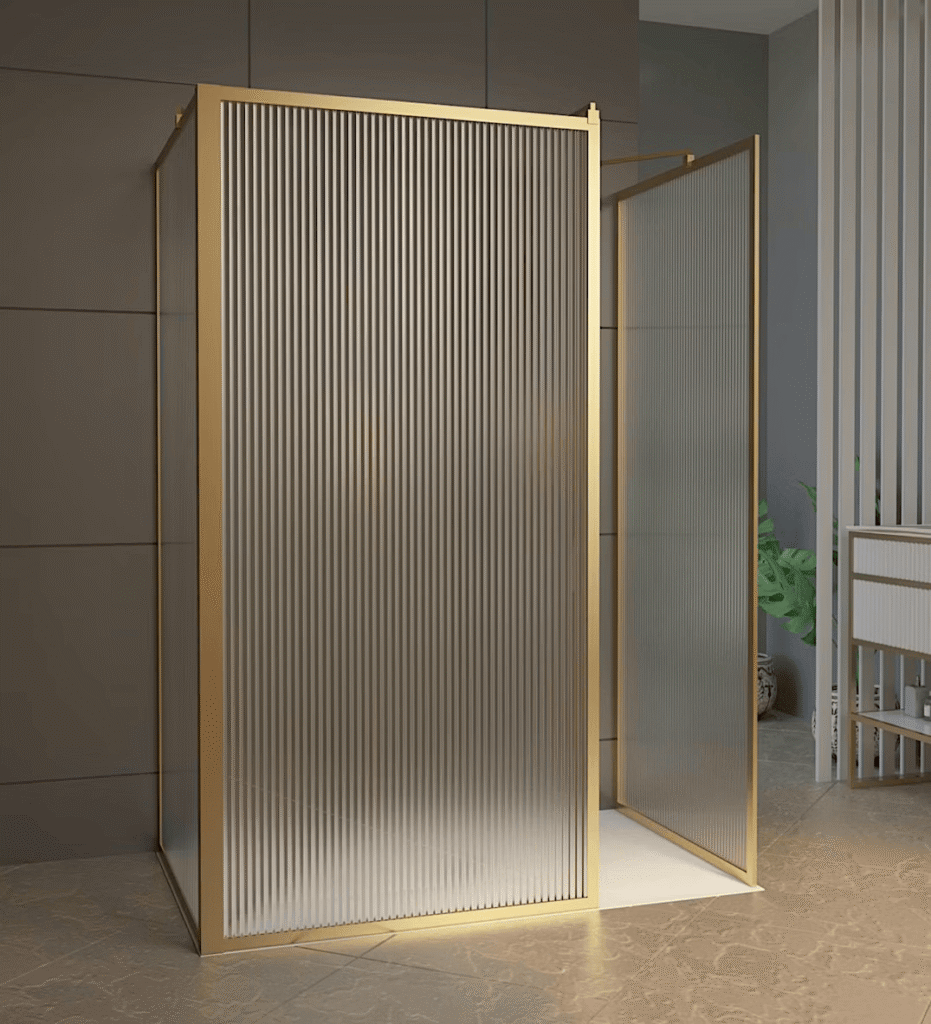
A large hinged door needs clear floor space to open. That may interfere with the toilet, basin, radiator or even the bathroom door. Sliding and bifold shower doors avoid much of this problem because they require little or no outward opening space.
Quadrant shower enclosures are also useful in awkward corners. Instead of bringing another sharp rectangular corner into the room, the curved front creates a slightly easier route around the shower.
The compact shower enclosure collection at Royal Bathrooms includes sliding, bifold and hinged configurations, with smaller sizes starting around 700 x 700mm. That variety matters because there is no single shower layout that works for every small bathroom.
Don’t Fill Every Empty Wall
This sounds strange when storage is limited, but a small bathroom can actually become worse when you try too hard to use every available centimetre.
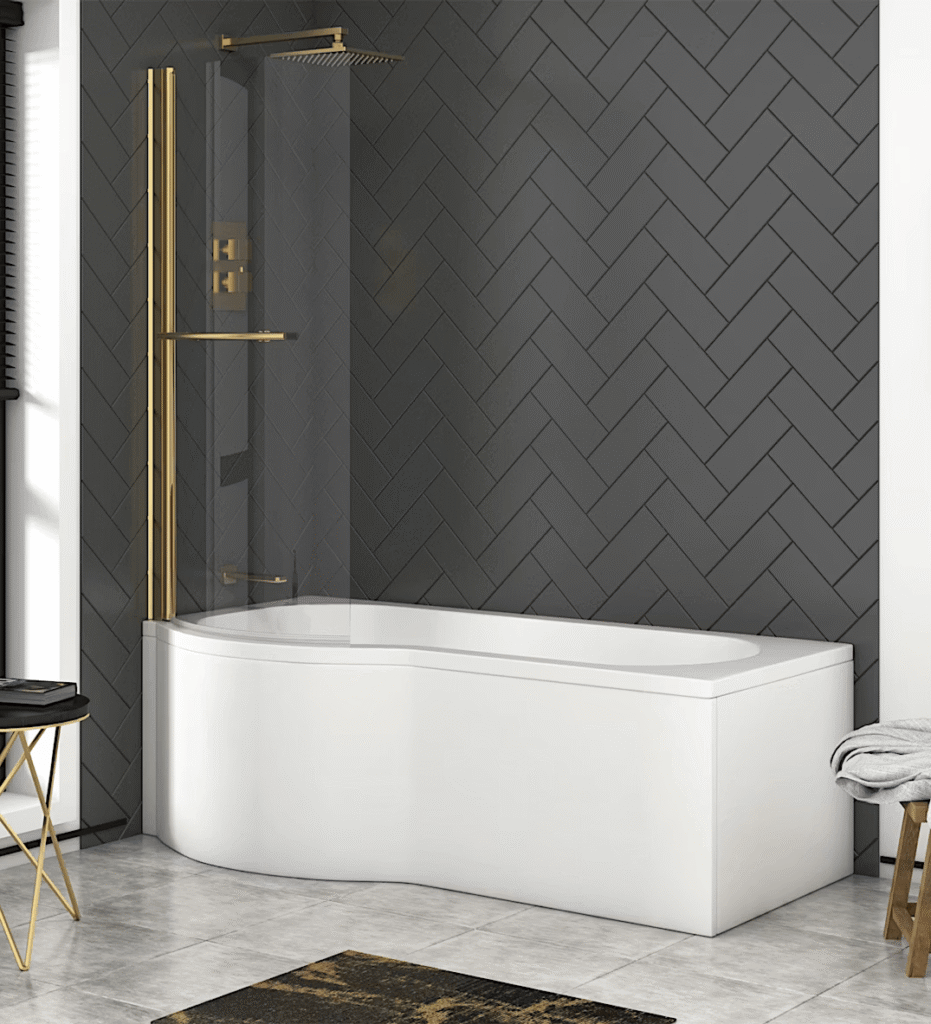
A cabinet above the toilet, shelves beside the mirror, another unit under the basin and baskets beside the shower may technically give you more storage. Visually, however, the room starts to feel busy.
Keep what you genuinely use in the bathroom and give it one or two proper homes. A vanity with drawers can take care of everyday products, while a mirrored cabinet can handle smaller items. You may find you need far less furniture than you originally planned.
The same restraint helps with colour and finishes. Keeping larger surfaces relatively consistent allows your eye to travel across the room without constantly stopping. You can still bring in personality through bathroom mirrors, taps, handles, towels or a contrasting vanity.
Think in Combinations, Not Individual Products
The most successful small bathrooms rarely have one magical space-saving feature. They gain a little space in several places.
Save some depth on the toilet. Free the floor beneath the vanity. Put the shower in a corner. Choose a door that does not swing into the room. Reduce unnecessary storage. Suddenly, the bathroom feels completely different.
This is where browsing Royal Bathrooms can be particularly useful. Alongside individual fittings, there are bathroom suites combining showers, vanity units and toilets, including configurations specifically suited to more compact spaces.
Before buying anything, measure the room properly and mark the proposed dimensions of each fitting on the floor. Masking tape works surprisingly well for this. Then stand inside the layout, open the door, imagine stepping out of the shower and check where your knees will be when using the toilet.
A small bathroom does not need to feel like a compromise. Give the floor more breathing room, choose furniture in proportion to the space and pay attention to how you actually move around the room. Those decisions will make it feel bigger every single day.